
 3+ beds
 2.5+ baths
 2-car
2-car
 2 Stories
 2,530 Sq,. Ft.
 Basement
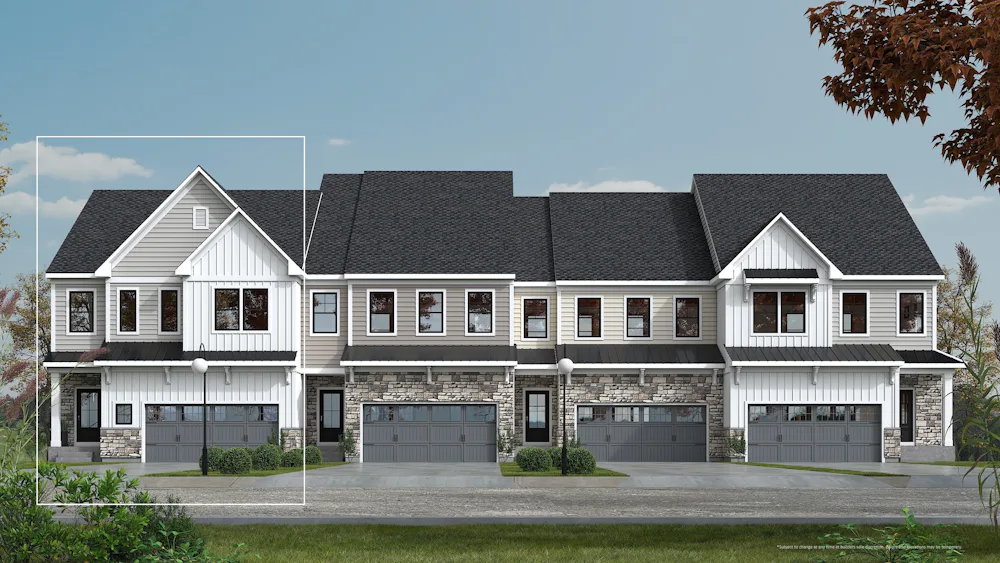
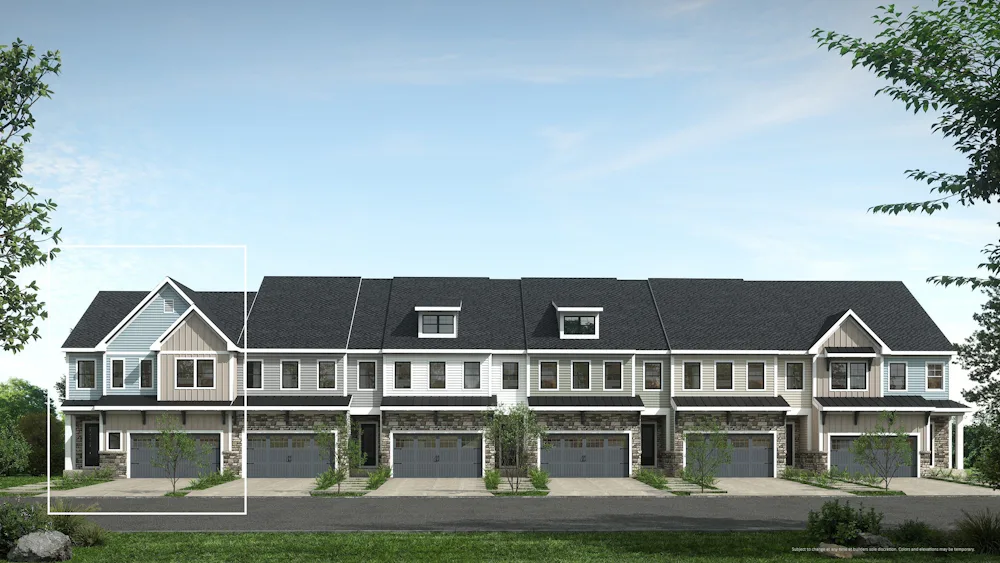
Welcome to the Montclair
The stunning Montclair carriage home design. Step inside from the attached two-car garage into a practical mudroom with a conveniently located laundry room just beside it. At the heart of the home, the well-appointed Kitchen features ample cabinetry for storage and an oversized quartz-topped island, while the adjacent Dining Room and Great Room impress with soaring 12-foot ceilings that create an open, airy feel.
A notable highlight of the Montclair is the first-floor primary bedroom suite, offering comfort and convenience with an attached full bath featuring dual-sink comfort height vanity and seamless access to a spacious walk-in closet.
Upstairs, a spacious loft is joined by two secondary bedrooms, each with its own walk-in closet, and a shared hall bath. Buyers may further personalize the home with available options such as an additional second-floor owner’s bedroom suite with a laundry room or a private study.