

 4+ beds
 3.5+ baths
 3-car
3-car
 2 Stories
 3,409 Sq,. Ft.
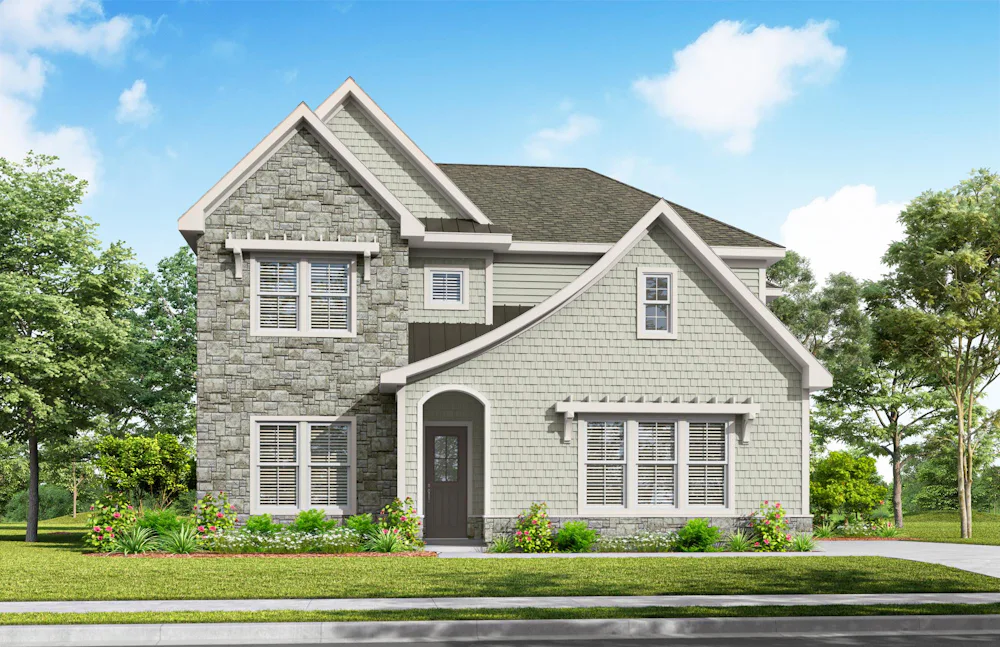
Introducing the Belmont
Designed for the way you live, this exceptional floor plan pairs open-concept spaces with the convenience of first-floor living.
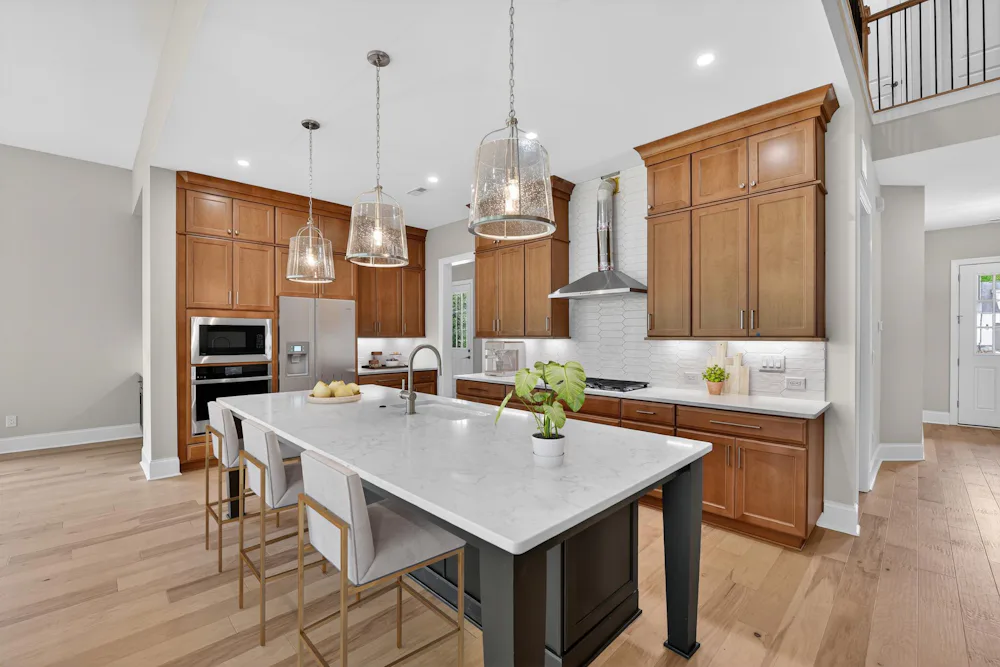
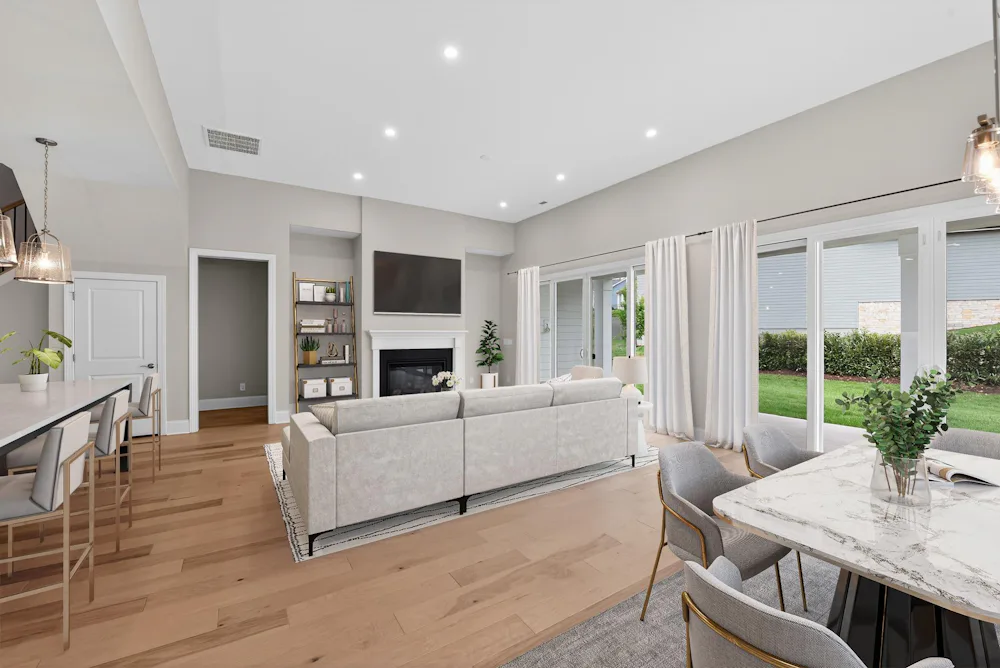
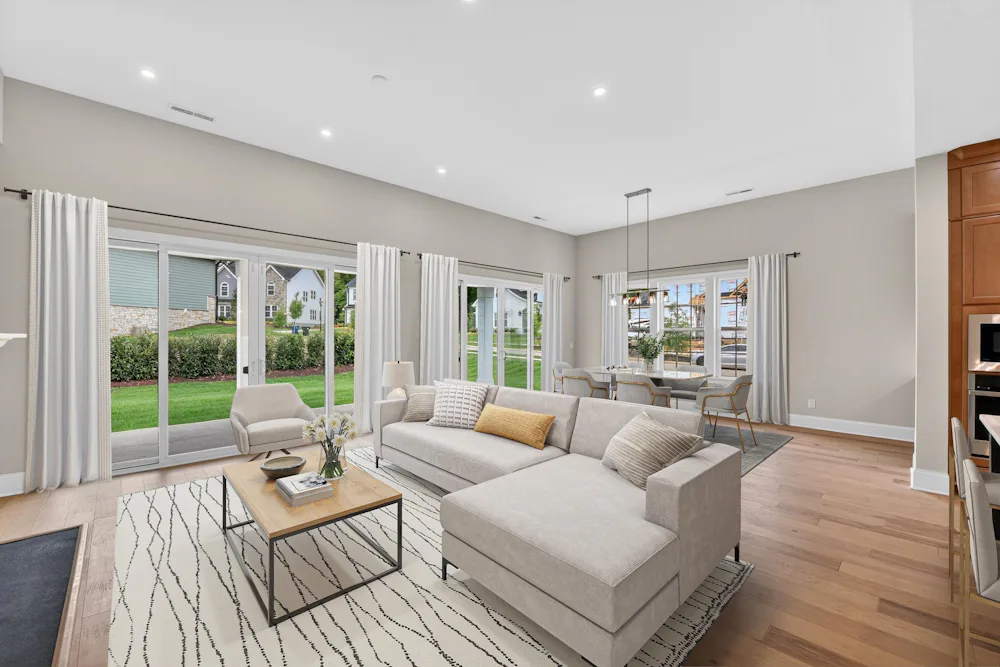
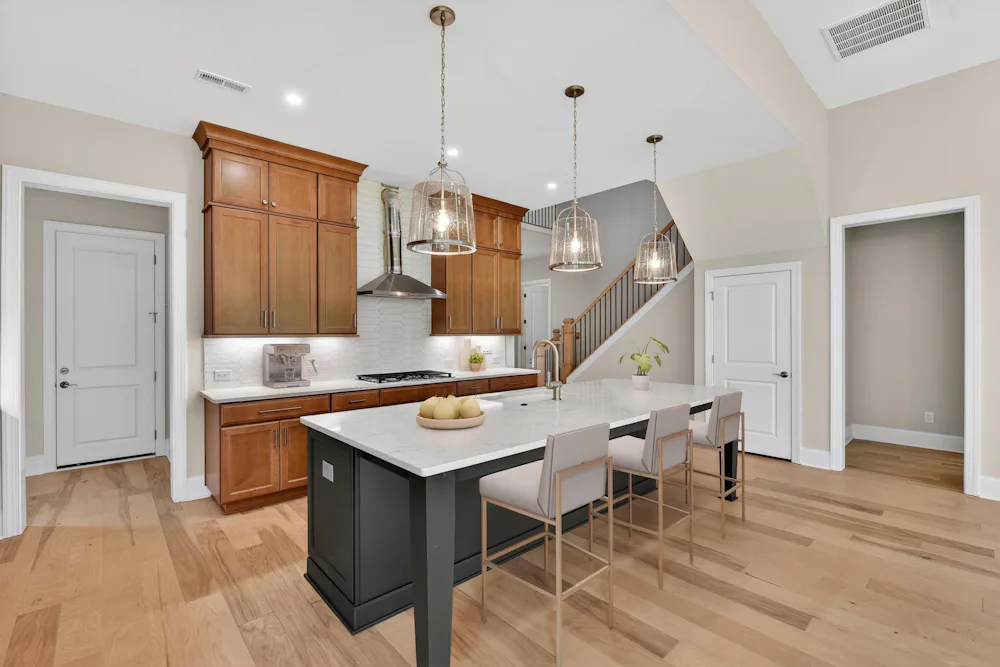
As you enter the Belmont, you are greeted by a grand 2-story foyer, adjacent to the formal living room, that leads to an expansive open-concept living area. Continue toward the heart of the home and step into the chef's kitchen equipped with ample cabinetry for storage and a grand island ideal for entertaining. The stunning kitchen area frames views of the dining and great room each showcasing 12' ceilings and oversized windows.
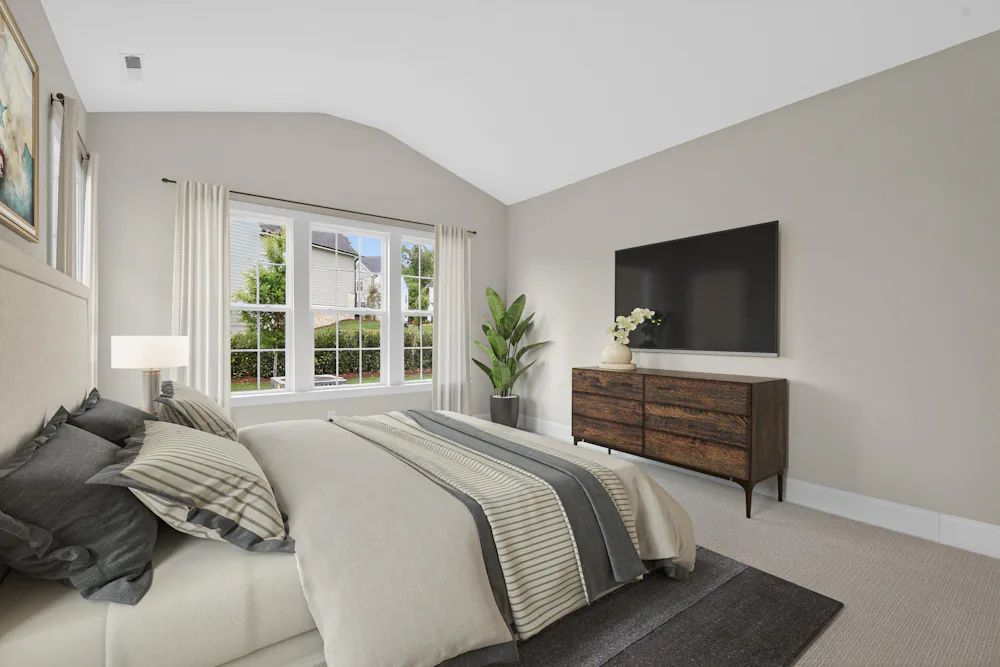
The Belmont features a luxurious first floor primary suite that serves as your private retreat, complete with a spa-like attached full bathroom and a generously-sized walk-in closet. A laundry room and additional mud room with walk-in pantry completes the first floor.
Upstairs, 3 additional bedrooms provide versatile options for family, guests, or a dedicated workspace. One of the secondary bedrooms includes a private en-suite. The large second floor loft offers additional space for entertaining or relaxing.
Experience the exceptional craftsmanship and thoughtful design of the Belmont—where your dream home comes to life!
Sun-Mon 1pm-6pm & Tues, Weds, Sat 11am-6 pm
Appointment Preferred
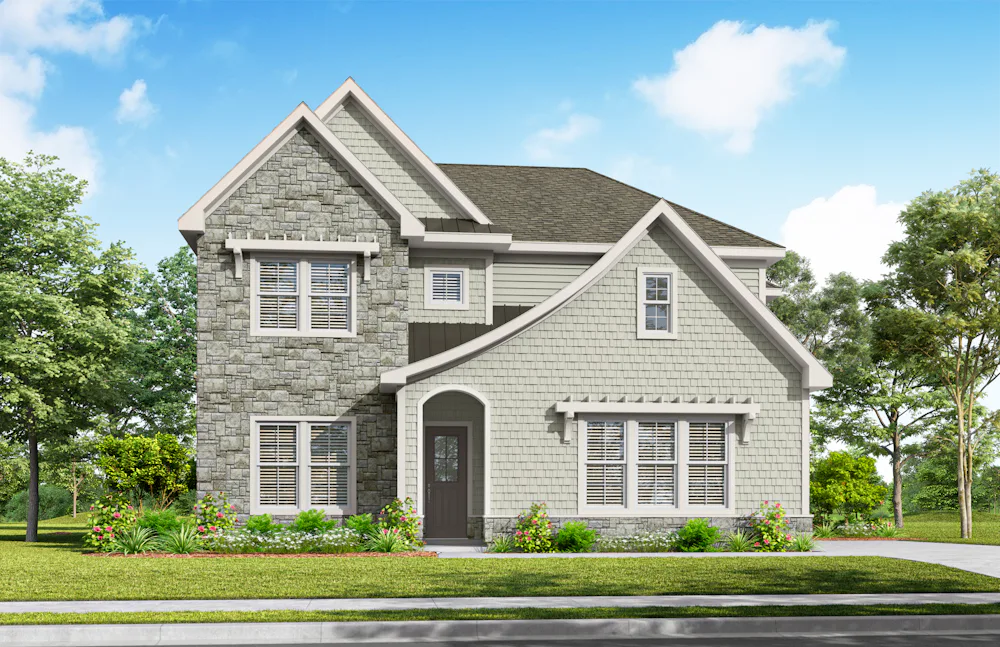
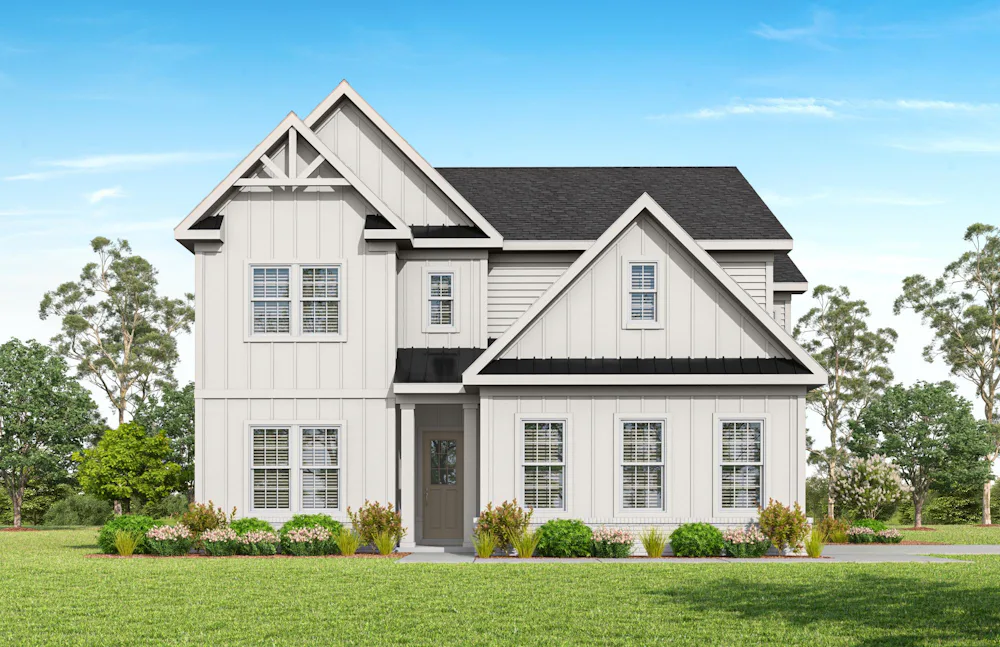
Available with Brick or Stone
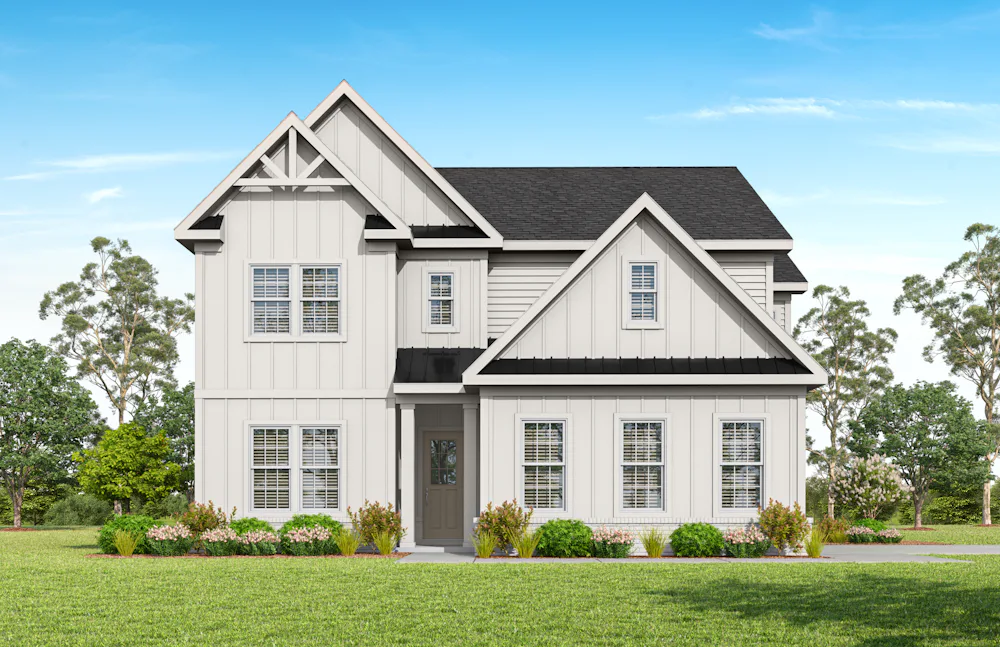
Available with Brick or Stone

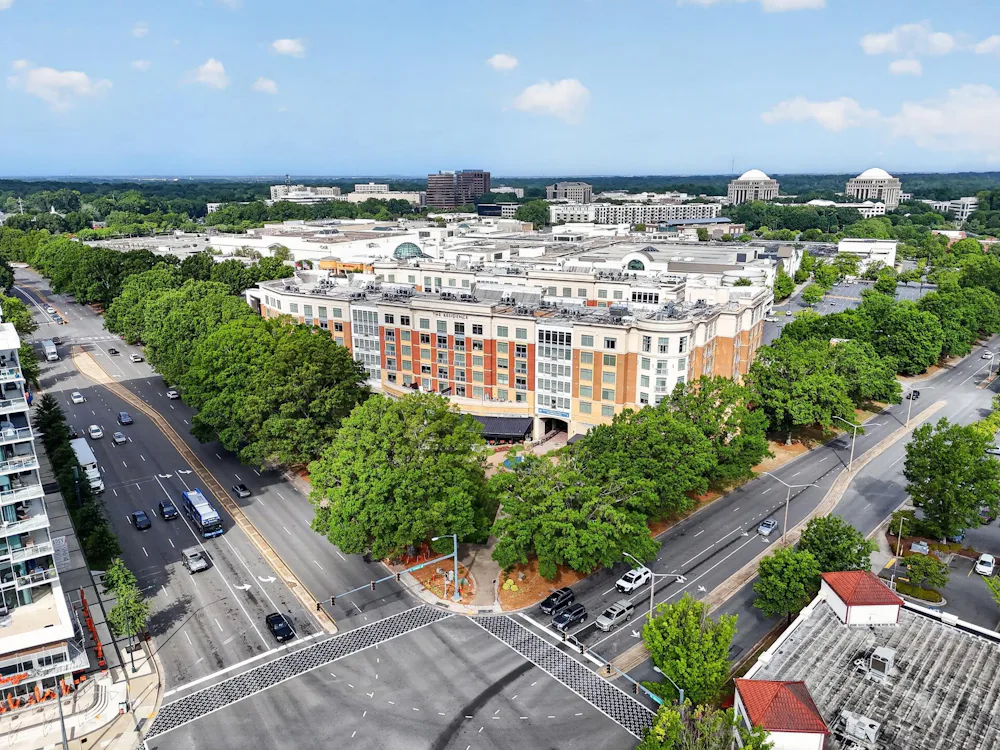

Shopping, Dining & Entertainment
Parks & Recreation
Hospitals & Healthcare
Hotels
Schools