

 3+ beds
 2.5+ baths
 2-car
2-car
 2 Stories
 2,631 Sq,. Ft.


 Basement
Welcome to the Harper Grand






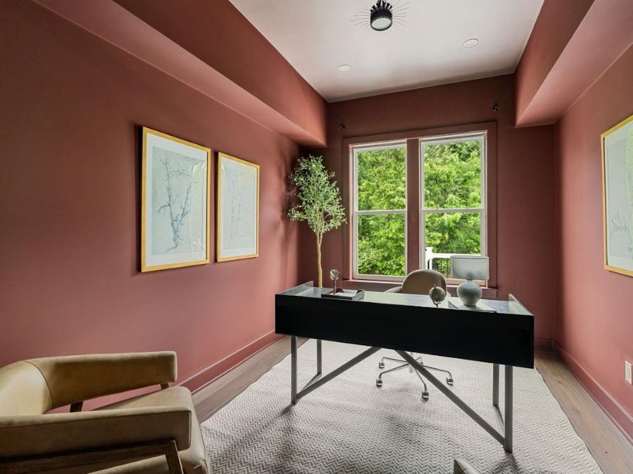
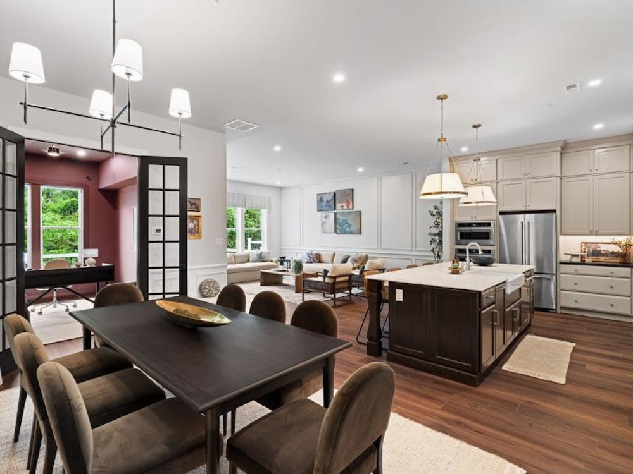
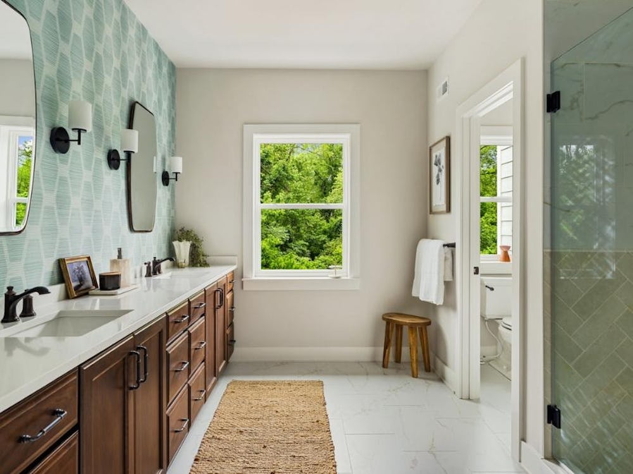
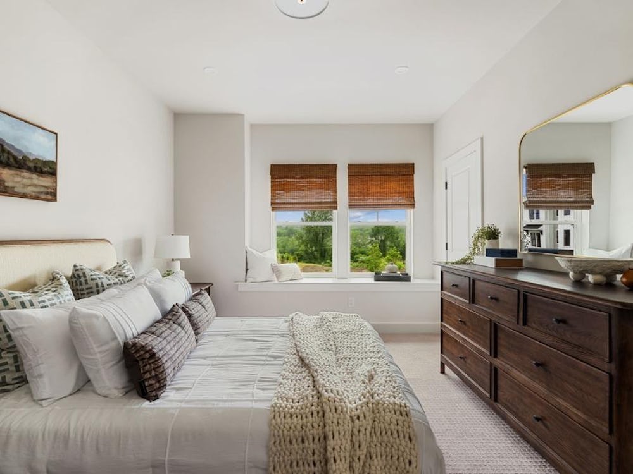
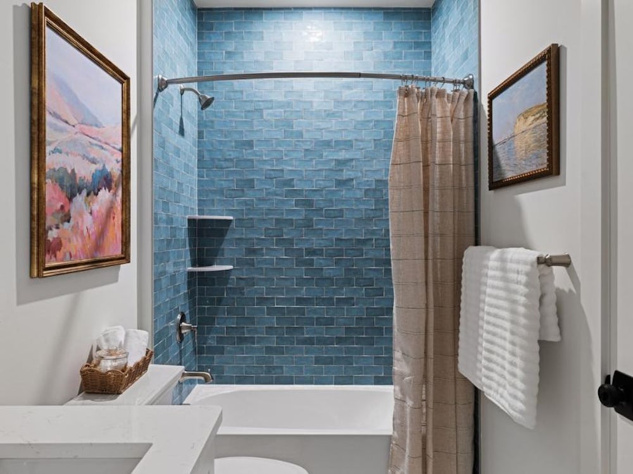
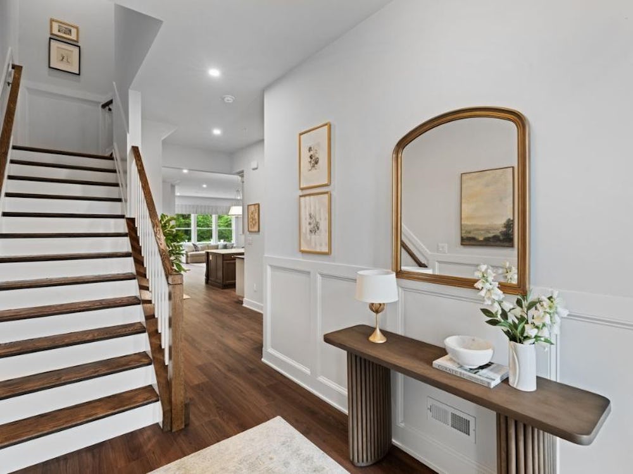
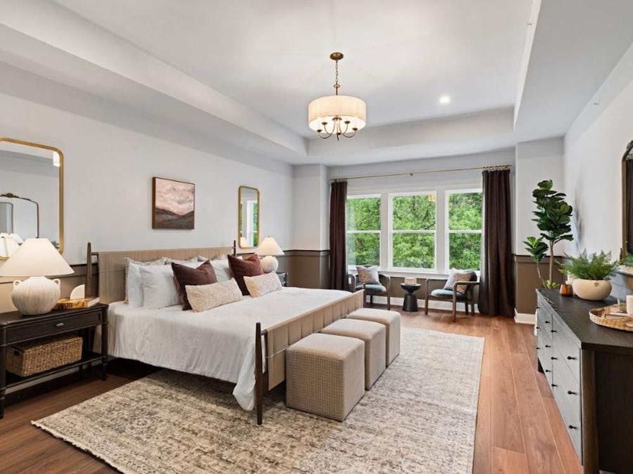
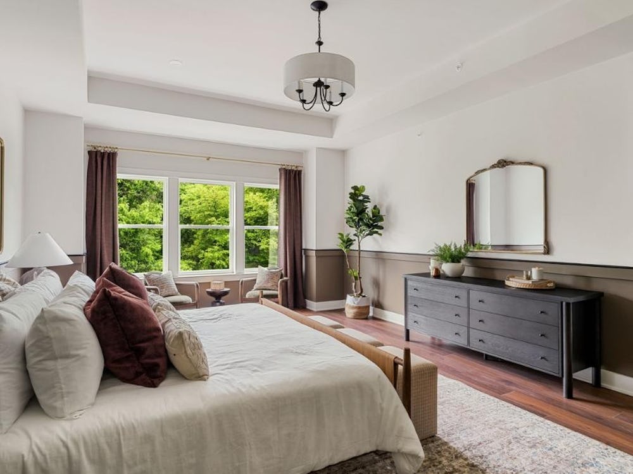
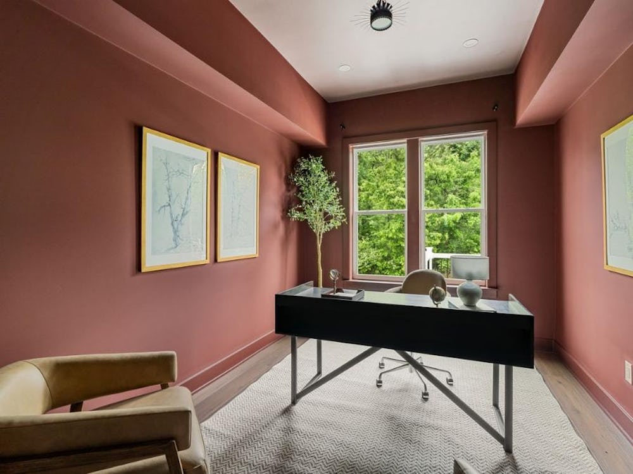
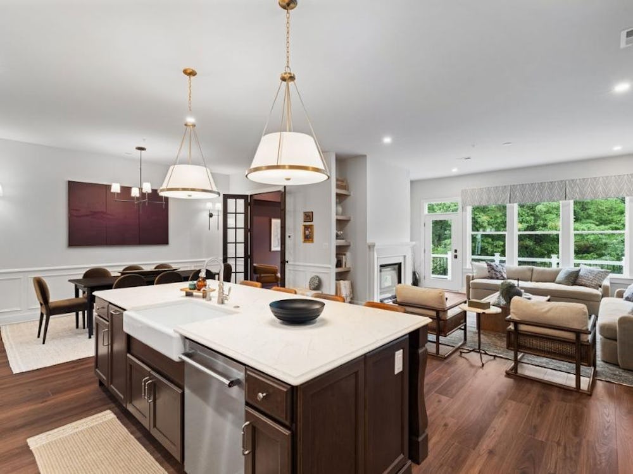
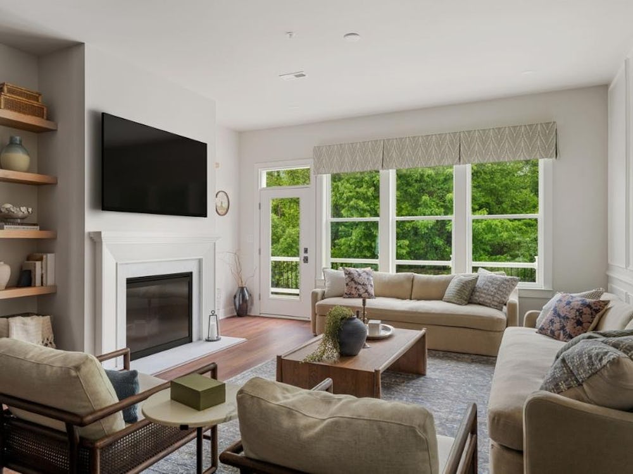
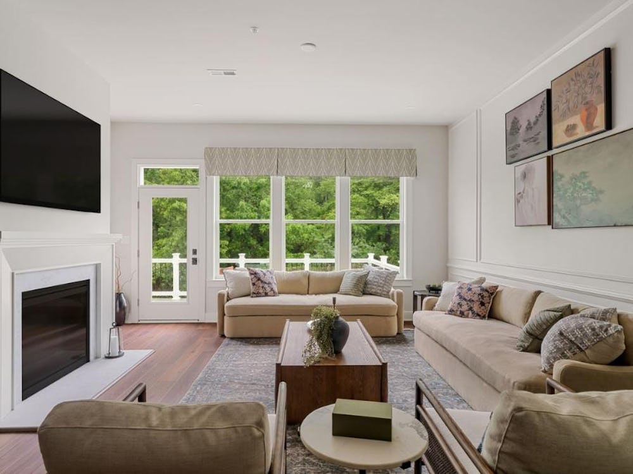
The Harper Grand features 3+ bedrooms, 2.5+ baths, 2-car garage, and over 2,631 sf of living space. The welcoming foyer and 10' first floor ceiling heights lead you to the open-concept kitchen, dining and great room. The Kitchen features abundant cabinetry with a large center island and walk-in pantry. The great room offers an optional fireplace and provides access to the deck offering seamless outdoor-indoor living. An adjacent study serves as a space for professional or creative pursuits. Upstairs, a generous loft space is central to 3 bedrooms and laundry room. The spacious Owner's Suite is situated at the back of the home and features 2 walk-in closets and a large en-suite with dual sink vanity. The secondary bedrooms each have their own walk-in closets and share a well-appointed hall bathroom with dual sink vanity.
At River Trail at Valley Forge this floor plan is thoughtfully designed to be built on select home sites with a slab or finished walk-out basement!
Speak with sales manager for more details today!
Monday-Wednesday & Saturday 10 am to 5 pm
Sunday 12 pm to 5 pm
Closed Thursday and Friday
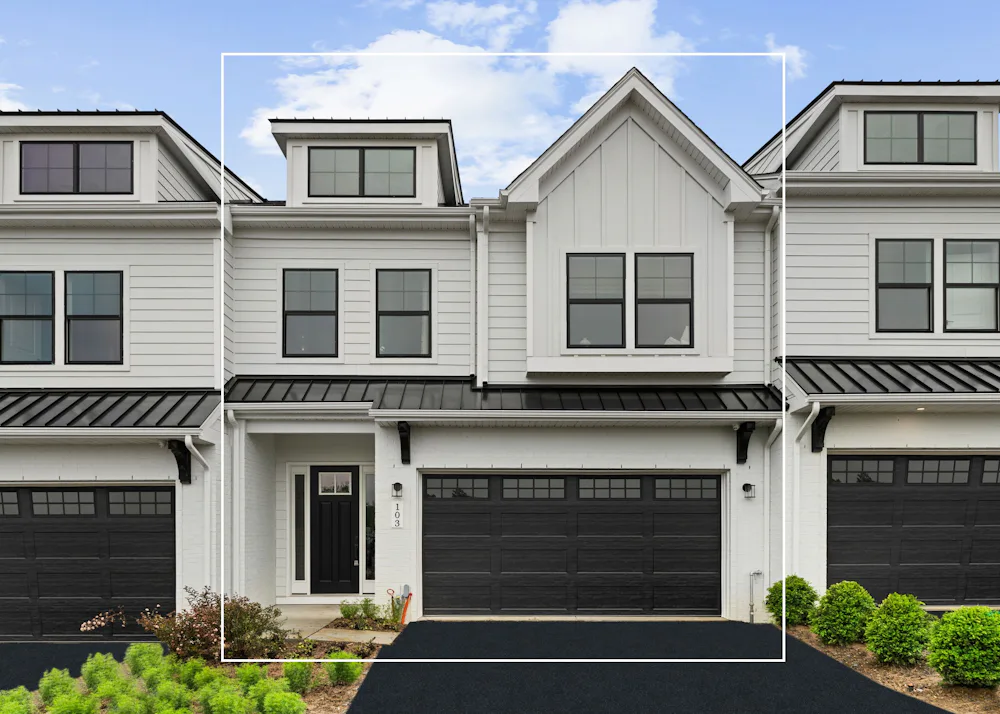
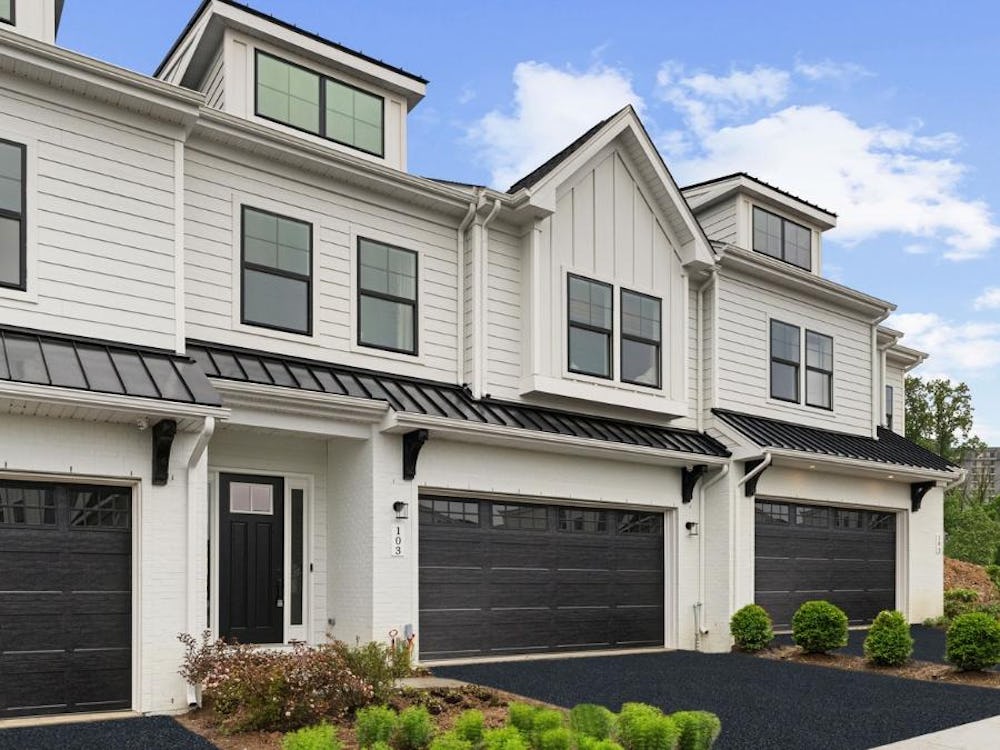
Shown w/Farmhouse Elevation
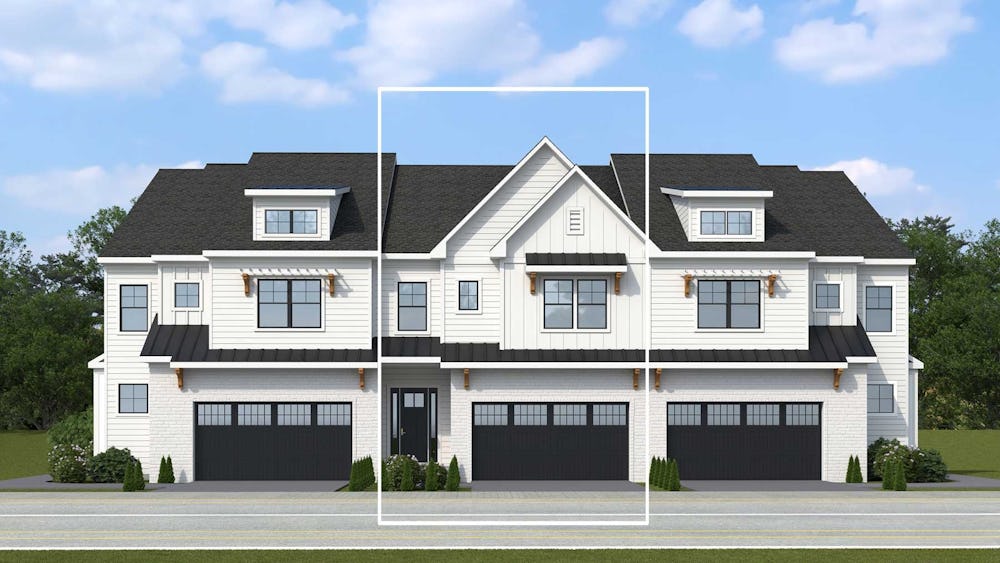
Cottage Elevation
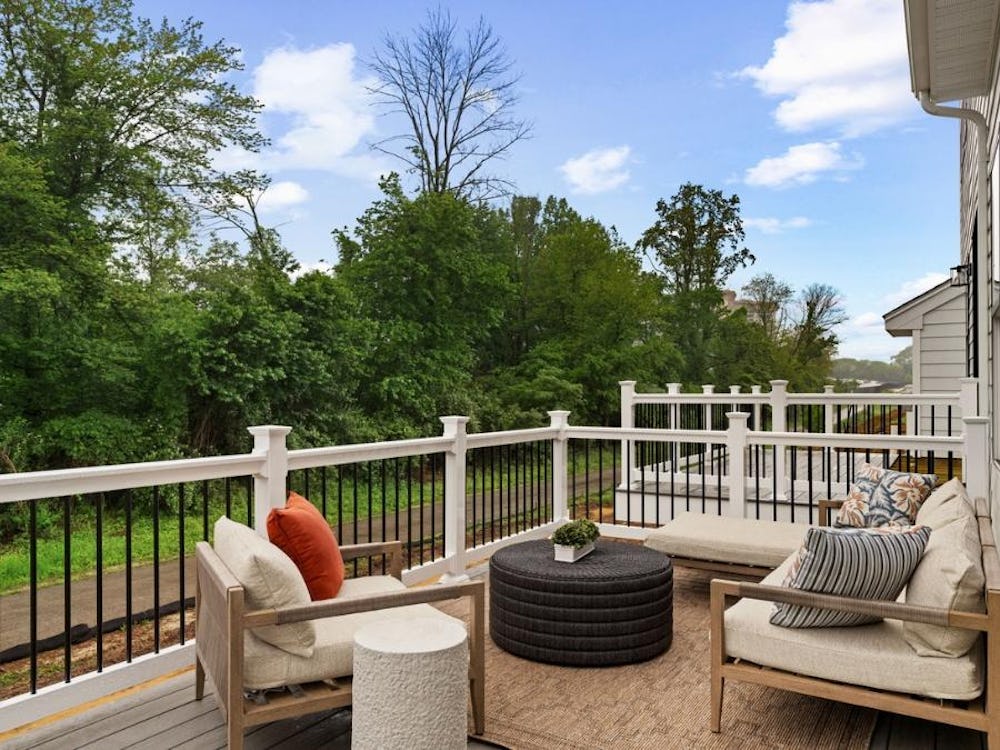
River Trail at Valley Forge offers the scenic Schuylkill River Trail at your doorstep, and runs from Pottsville to Philadelphia. For detailed maps and information, visit www.schuylkillrivertrail.com