

 3+ beds
 2.5+ baths
 2-car
2-car
 2 Stories
 2,771 Sq,. Ft.
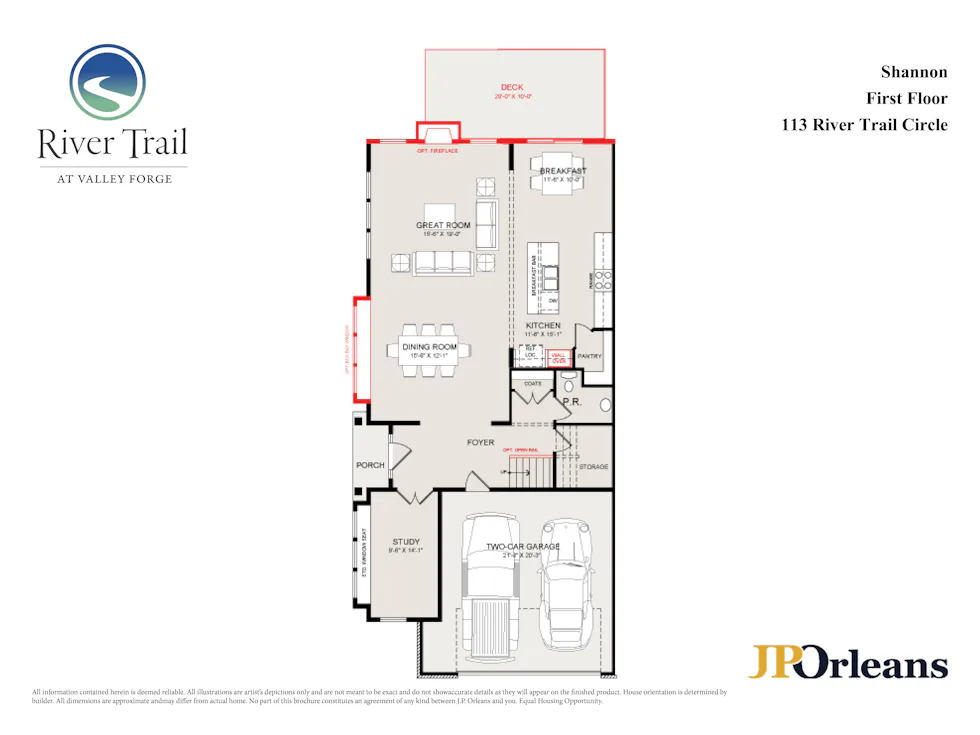
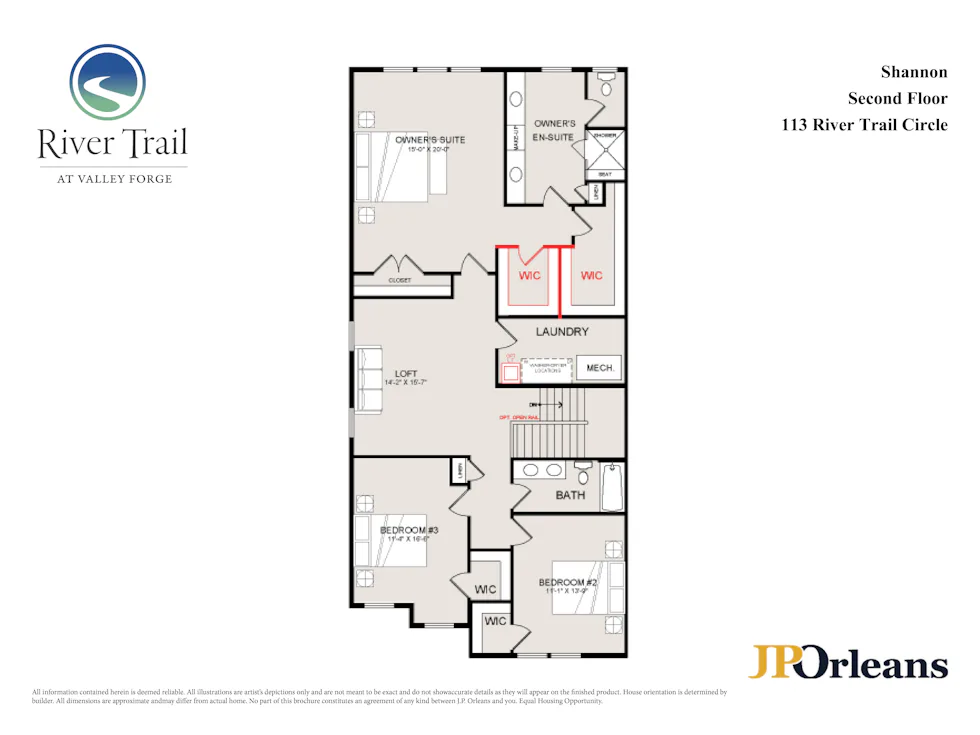
The Shannon End Unit plan features a welcoming side-entry foyer flanked by a study, and the formal dining room. The generously-sized great room flows through to the open-concept kitchen with breakfast area, perfect for entertaining. The kitchen features abundant cabinetry with a large center island equipped with room for additional seating. The 10' first floor and 9' second floor ceiling heights allow for natural light to pour in through the windows, brightening the space beautifully! Upstairs is home to a generous loft space, centrally located to the 3 bedrooms. The Owner's suite with grand walk-in closets includes a spacious en-suite with dual-sink vanity and spacious walk-in shower. Two secondary bedrooms with walk-in closets, a hall bath, and laundry room complete the second floor. This home includes additional electrical and structural features. Call or visit our sales center today to learn more about this quick move-in home.
Monday-Wednesday & Saturday 10 am to 5 pm
Sunday 12 pm to 5 pm
Closed Thursday and Friday
River Trail at Valley Forge offers the scenic Schuylkill River Trail at your doorstep, and runs from Pottsville to Philadelphia. For detailed maps and information, visit www.schuylkillrivertrail.com