

Choosing a floor plan is one of the most exciting parts of building a new home, but it's also one of the decisions families spend the most time second-guessing. A layout that looks great on paper doesn't always translate to how a busy household actually moves through a day. So we put together practical, specific guidance on what makes a floor plan genuinely work for families, and how to customize one so it fits your life instead of the other way around.
There isn't one single "best" layout for every family, since the right choice depends on your kids' ages, how many people share the home, and your daily routines. That said, a few layout types consistently work well for family living:
Split-bedroom floor plans place the primary suite on one side of the home and secondary bedrooms on the other, or on a separate level entirely. This gives parents a private retreat while keeping kids' bedrooms clustered together, which makes bedtime routines, homework help, and general supervision easier, especially with younger children.
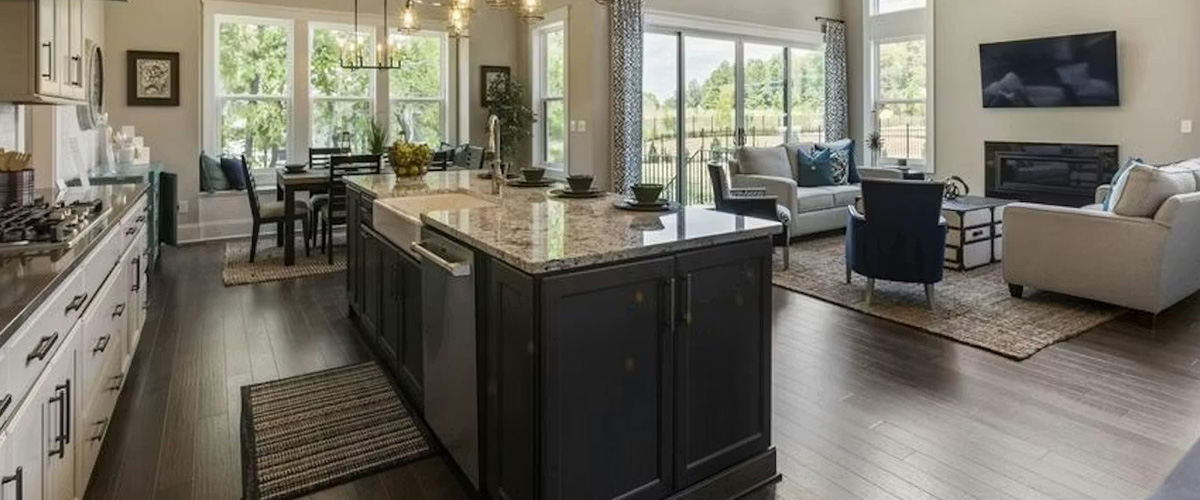
Open-concept kitchen, dining, and family room layouts keep everyone connected without requiring everyone to be doing the same thing. A parent can prepare dinner while keeping an eye on kids doing homework at the island or playing nearby, all without walls breaking up sightlines.
Two-story layouts with all bedrooms upstairs work well for families who want a clear separation between everyday living space and sleeping space, keeping the main floor free for entertaining and daily activity while bedrooms stay quieter and more private.
For most families, an ideal floor plan balances three things: connection, privacy, and flow. That means:
The goal isn't maximum square footage, it's a layout where every room has a clear purpose and the spaces you use daily are the ones that get the most thoughtful design attention.
A handful of specific features consistently make the biggest difference in how well a floor plan functions for a family:
A mudroom or drop zone near the garage entry. This single feature does more to keep a home organized day to day than almost anything else, giving backpacks, shoes, and sports equipment a dedicated spot instead of piling up by the front door.
A kitchen island with clear sightlines to the family room. Beyond extra counter space, an island positioned to face the main living area lets parents supervise homework, play, or screen time while cooking or cleaning up.
A flex room near the front of the home. A room close to the entry, rather than tucked in the back, works well as a home office for video calls or a playroom for younger kids who need to stay close to the action.
A secondary living space or loft upstairs. In two-story homes, a loft or bonus room upstairs gives kids a dedicated hangout space that's separate from the main living area, which becomes increasingly valuable as children get older and want more independence.
A pantry sized for real family use. A walk-in pantry with room for bulk groceries and small appliances makes a bigger day-to-day difference for busy households than an extra half-bath ever will.
A few mistakes show up again and again once families move in and start living in a space rather than just touring it:
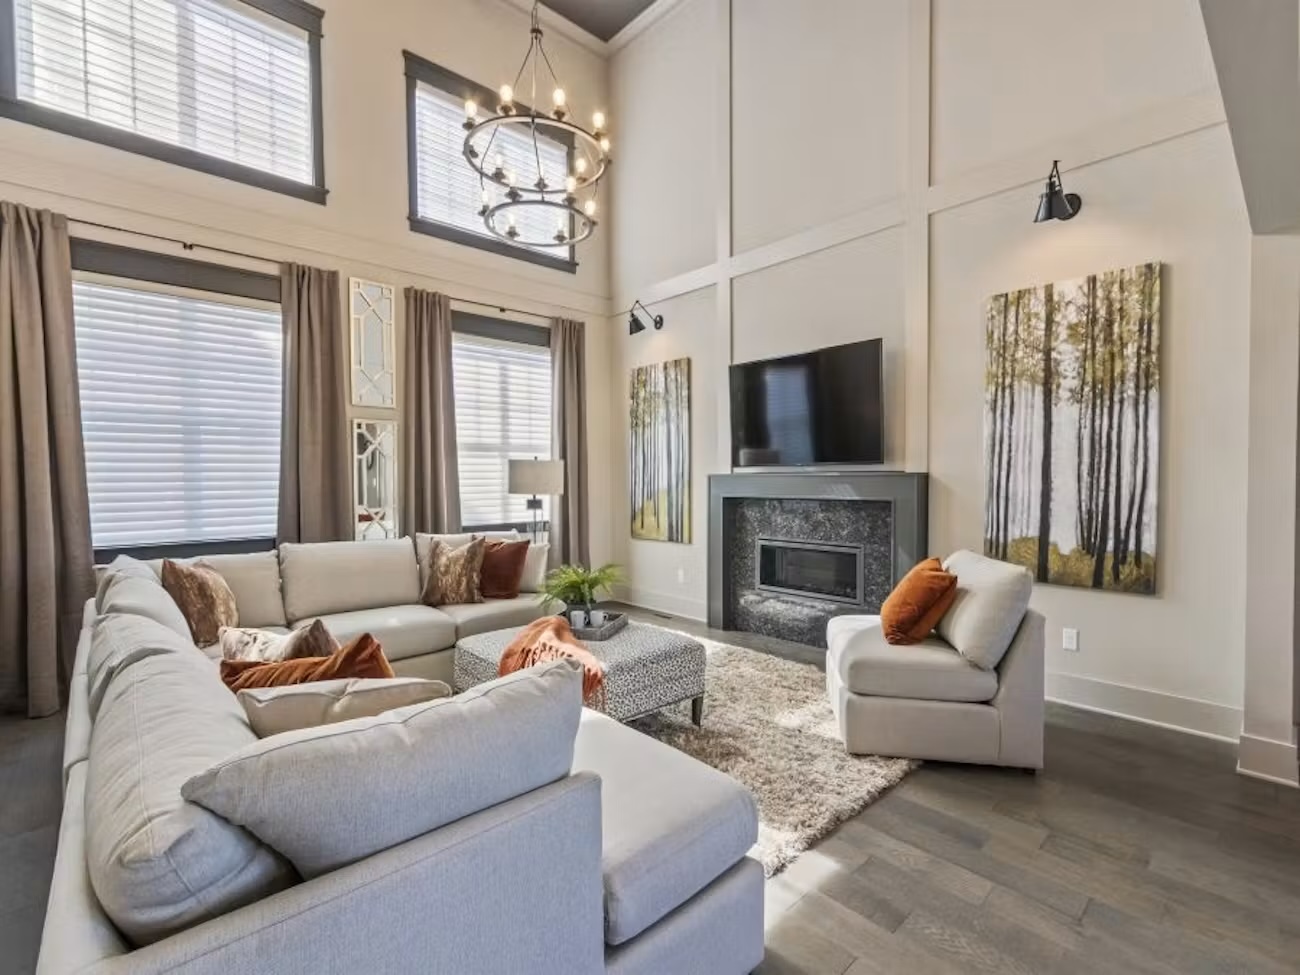
Choosing square footage over function. A bigger home isn't automatically a better one. A well-organized 2,400-square-foot layout can function better for a family than a poorly planned 3,200-square-foot one with awkward, disconnected spaces.
Skipping the mudroom to save space. This is one of the most common regrets we hear. Without a dedicated drop zone, that clutter simply migrates to the kitchen table or front hallway instead.
Underestimating storage needs. Closets and pantries are easy to overlook on a floor plan rendering, but they matter enormously in daily life, especially in growing families with strollers, sports gear, and seasonal items to store.
Placing the primary suite too close to secondary bedrooms. While some families want everyone close together, others find that a primary suite directly adjacent to kids' rooms limits privacy more than expected, especially once kids get older.
Not planning for how the home will be used in five years, not just now. A nursery today might need to become a home office or guest room later. Choosing flexible spaces upfront saves a renovation down the road.
If you've found a floor plan you mostly love but it's not quite right, personalization is often more possible than buyers expect. Depending on the builder and the home's stage in construction, common adjustments include shifting interior wall placement, converting a formal dining room into a home office or flex space, adding or relocating a mudroom, expanding a kitchen island, or finishing a bonus room upstairs instead of leaving it as unfinished storage.
This is exactly what a design studio experience is built for. Walking through your floor plan with a designer, rather than just selecting finishes, gives you the chance to catch these adjustments before construction begins, when changes are far easier and more cost-effective to make. It's also worth understanding what to know about the building process before you get started, since knowing which stage allows for which changes can shape how you approach your personalization meeting.
Bringing a real list of your family's daily routines, morning chaos, homework time, weekend hosting, into that conversation tends to produce a far better layout than starting from a generic wish list.
Choosing the right floor plan really comes down to picturing your family's actual daily life inside it, not just admiring it from a rendering. If you'd like to walk through options built with exactly this kind of family functionality in mind, exploring our step-by-step building process or visiting our Design Studio is a great next step. And if timing matters most to your family, browsing available quick move-in homes lets you see completed floor plans in person before making a final decision.
.jpg)
Split-bedroom layouts, open-concept kitchen and family room designs, and two-story plans with bedrooms grouped upstairs are among the most functional options for families, though the right choice depends on your kids' ages and daily routines.
An ideal family floor plan balances connected shared spaces, adequate privacy between the primary suite and secondary bedrooms, a logical entry flow, and at least one flexible room that can adapt over time.
Common personalizations include shifting interior walls, converting a formal dining room into a flex space, adding or relocating a mudroom, expanding a kitchen island, or finishing an upstairs bonus room. A design studio consultation is the best place to explore these changes before construction begins.
A mudroom or drop zone near the garage entry, a kitchen island with sightlines to the family room, a flex room near the entrance, a secondary living space or loft, and a properly sized walk-in pantry all consistently improve day-to-day function for families.
Prioritizing square footage over function, skipping a dedicated mudroom, underestimating closet and pantry storage, placing bedrooms too close together without enough privacy, and failing to plan for how a room's use might change over the next several years are among the most common regrets.